You are viewing all listings NH Homes between $500000 and $1000000 dollars.
- « Back
- 1
- 2
- 3
- 4
- 5
- 6
- 7
- 8
- 9
- 10
- 11
- 12
- 13
- 14
- 15
- 16
- 17
- 18
- 19
- 20
- 21
- 22
- 23
- 24
- 25
- 26
- 27
- 28
- 29
- 30
- 31
- 32
- 33
- 34
- 35
- 36
- 37
- 38
- 39
- 40
- 41
- 42
- 43
- 44
- 45
- 46
- 47
- 48
- 49
- 50
- 51
- 52
- 53
- 54
- 55
- 56
- 57
- 58
- 59
- 60
- 61
- 62
- 63
- 64
- 65
- 66
- 67
- 68
- 69
- 70
- 71
- 72
- 73
- 74
- 75
- 76
- 77
- 78
- 79
- 80
- 81
- 82
- 83
- 84
- 85
- 86
- 87
- 88
- 89
- 90
- 91
- 92
- 93
- 94
- 95
- 96
- 97
- 98
- 99
- 100
- 101
- 102
- 103
- 104
- 105
- 106
- 107
- 108
- 109
- 110
- 111
- 112
- 113
- 114
- 115
- 116
- 117
- 118
- 119
- 120
- 121
- 122
- 123
- 124
- 125
- 126
- 127
- 128
- 129
- Next »
- Showing Results 1696 to 1710 of 1922
Under Contract
![Vergennes VT Home for sale $$830,000 $200 per sq.ft.]()
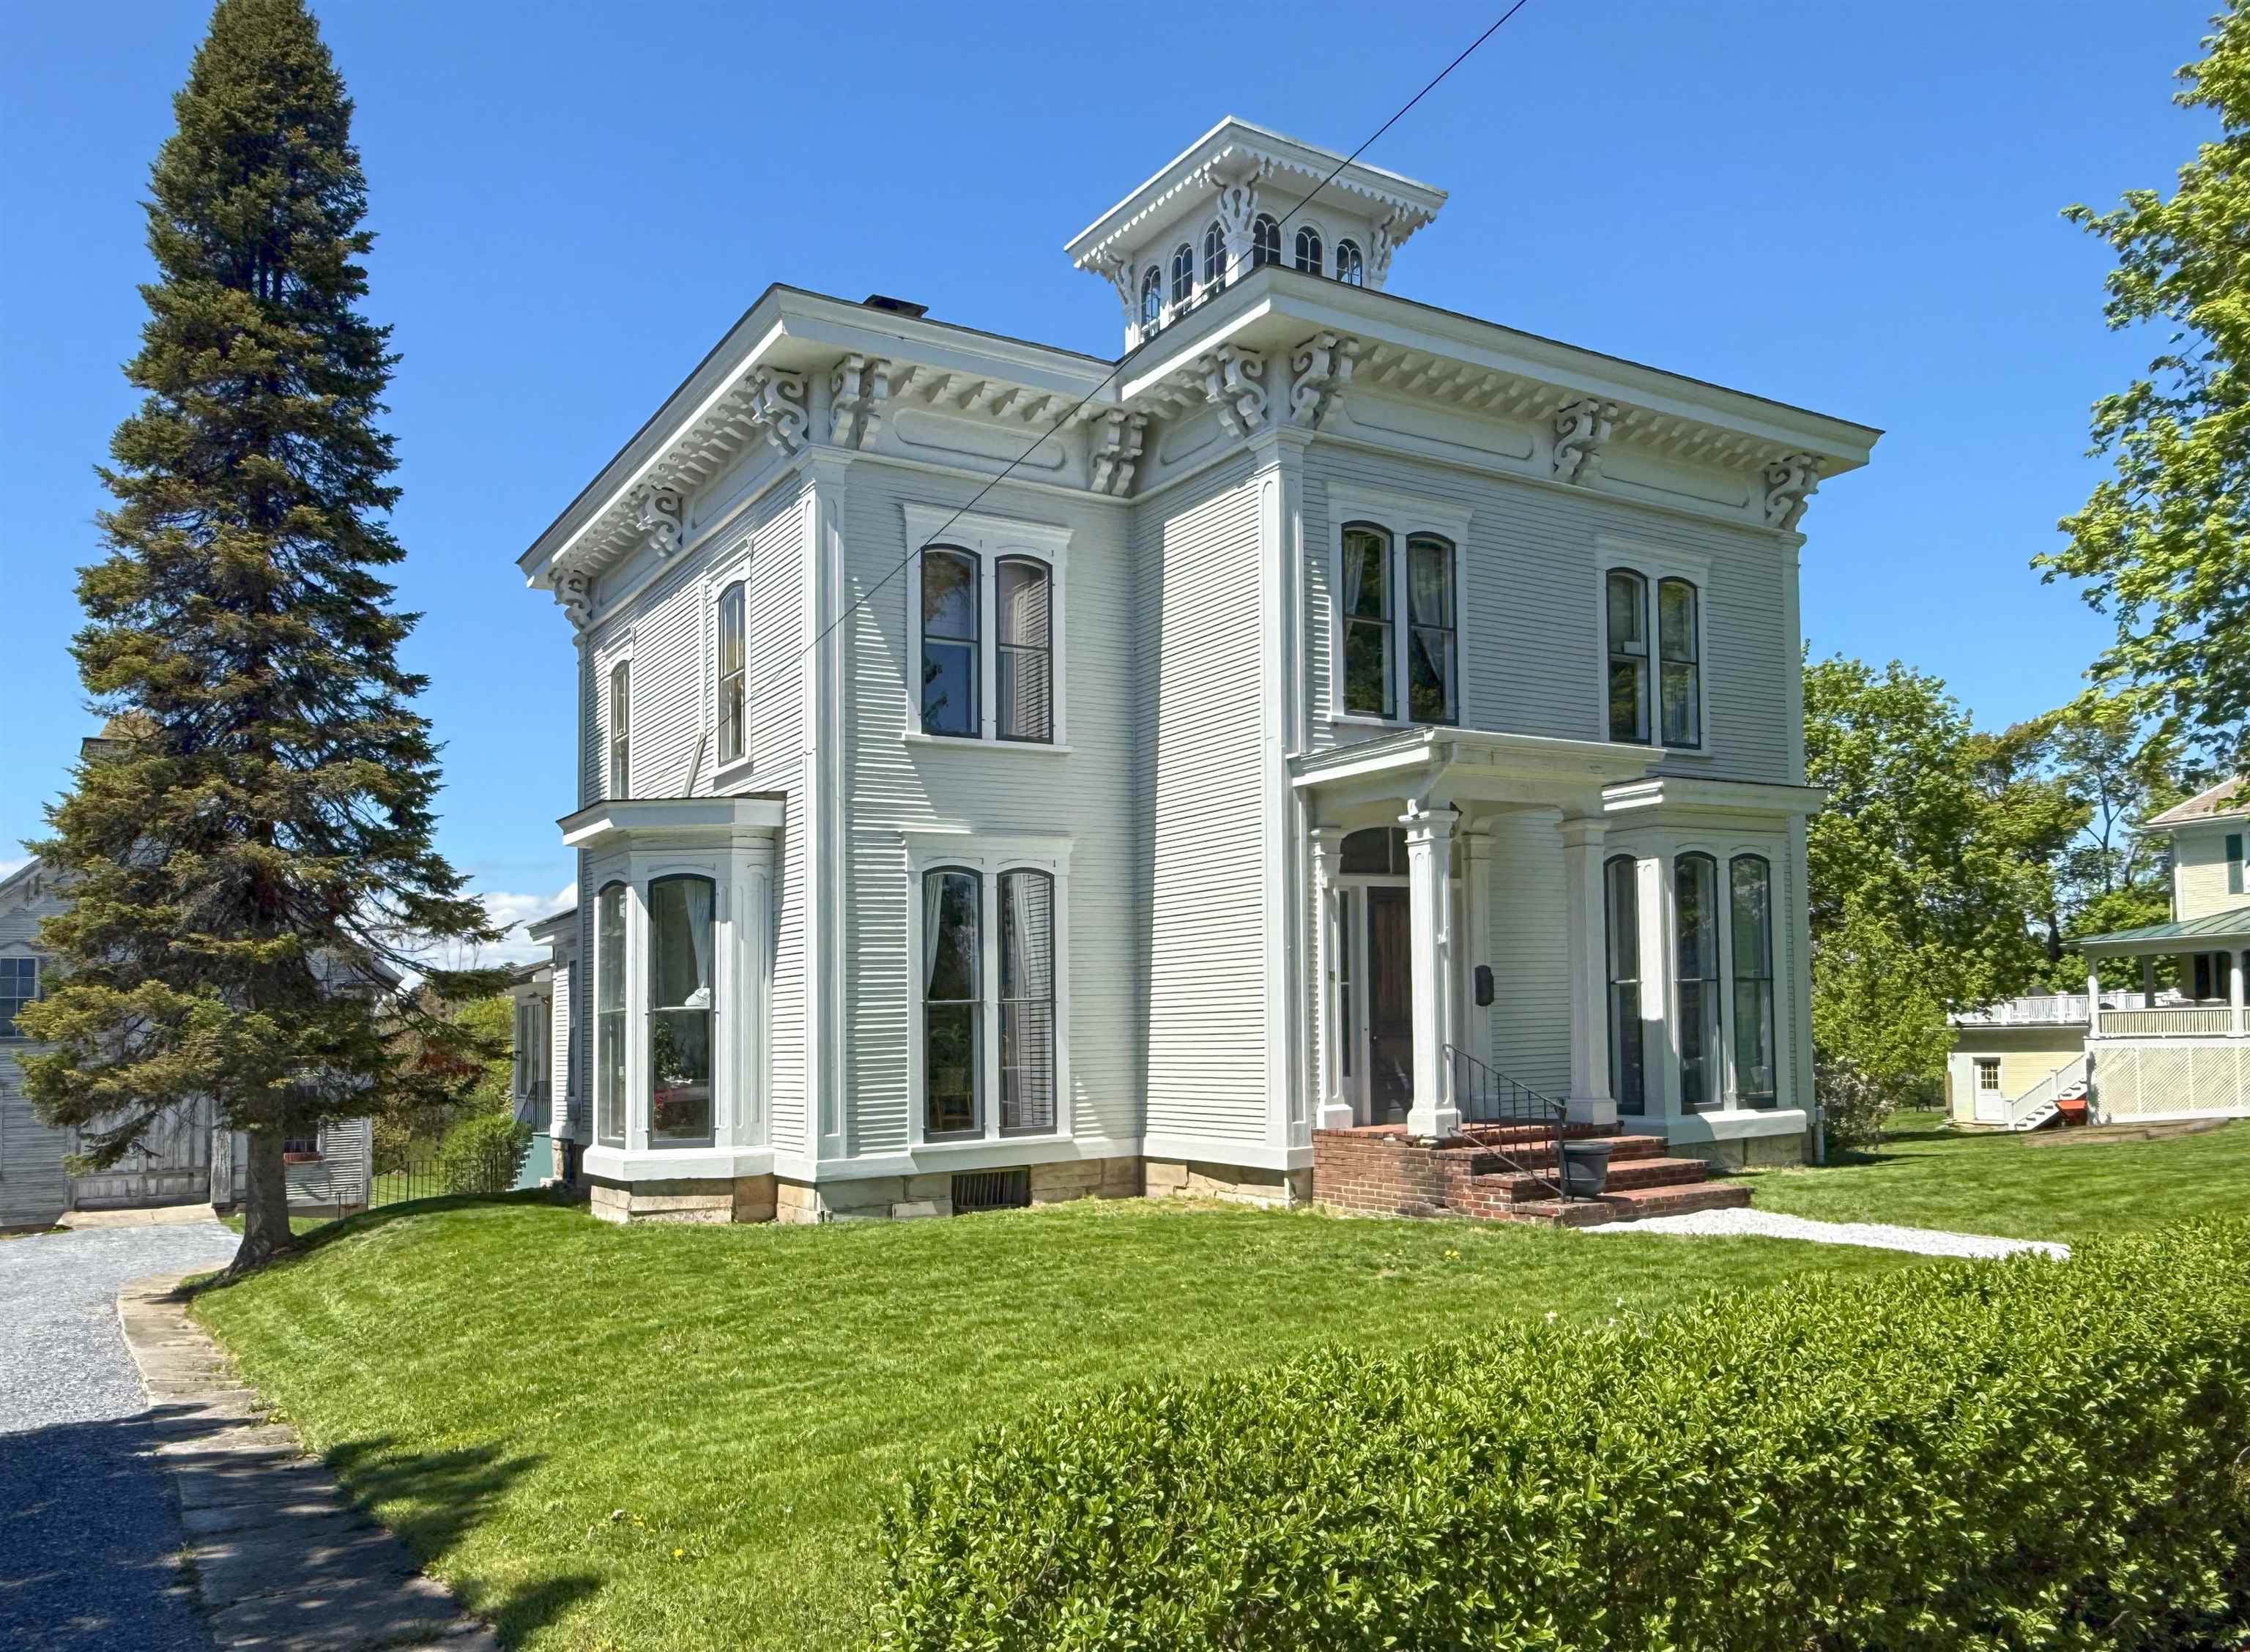
$830,000 $200 per sq.ft. Vergennes VT Home »
Price Change! Reduced by $30,000 down 4% on July 20th 2026
5 Beds | 3 Baths | Total Sq. Ft. 4151 | Acres: 1.1
Tuesday Jun 2, 2026
Description: One of several stately Italianate-style properties on Main Street, this circa-1865 home has been tastefully refurbished, creating an elegant balance of historic charm and modern updates. Improvements include a well-appointed and cheerful kitchen remodel, a relaxing primary suite renovation, and six heat pumps throughout the home for year-round comfort. Entering through the spacious mudroom into the kitchen, anchored by a 10-foot island that creates ample space for gatherings and home chefs alike. The kitchen then flows directly into the dining room, featuring an original tin ceiling, timeless crystal chandelier, and access to the covered side porch - ideal for summer dining. At the front of the home are two spacious living rooms, separated by a formal foyer. The cozier family room, with it's southwestern exposure, is centered around the floor-to-ceiling windows, allowing afternoon light to stream into the space. From here, step into the wood-paneled office with access to a vintage three-quarter bath. Off the front foyer, the main staircase leads upstairs, where a large landing provides access to four spacious bedrooms and a double window overlooking the historic village setting. At the opposite end, you'll find the laundry area and an inviting full bath, which doubles as a playful access through a hidden door (disguised as a wall mirror), via which you'll discover the primary suite with discerning finishes, including the ¾ en-suite bath and a second dedicated staircase providing access back to the main level of the home. Outside, a private one-acre lot provides space to play, garden and entertain, while a 3,000sq ft carriage barn offers additional space for a multitude of potential uses. Residential/Limited Business District zoning allows for conditional uses such as offices, professional studios, and more. See MLS Property & Listing Details & 51 images. Includes a Virtual Tour
New Listing!
![Vergennes VT Home for sale $$899,000 $445 per sq.ft.]()

$899,000 $445 per sq.ft. Vergennes VT Home »
3 Beds | 3 Baths | Total Sq. Ft. 2021 | Acres: 2.3Wednesday Aug 19, 2026
Description: Some houses are renovated. This one was reconsidered from the ground up. At 150 years old, this Vergennes home has the character you hope an old house kept, paired with the infrastructure you hope someone else already handled. Intentional, pragmatic, beautifully crafted. Nothing feels excessive. Everything feels considered. The kitchen is made for actual cooking: Fisher & Paykel appliances, dishwasher drawers, stainless plate countertop, generous storage, and awning windows opening to the front porch. From here, the house flows into the dining room and two living spaces, one anchored by a wood stove. Pine and hardwood floors, plaster walls, historic trim, and windows handcrafted by the homeowner give the rooms a texture that can't be manufactured. The mudroom earns its keep with laundry, closets, peg rails, and south-facing windows. Beyond it: deck, gravel patio, and 2.5 acres wrapped by Otter Creek and a small stream. There are gardens, berries, locust and maple trees, a pétanque court, swings, lawn, and a garden shed. Upstairs are three bedrooms and two baths, one with a tub and another with a walk-in rain shower, finished with Duravit, Hansgrohe, and California Faucets fixtures. Behind the beauty is serious work: new electrical and plumbing, city sewer connection, HRV, insulation, rebuilt foundation, radiant heat, chimney work, Western Hemlock siding, and extensive structural improvements. And you're in town. Bixby Library, Main Street, the city pool, and ice rink are about half a mile away. Lake Champlain, Middlebury, Charlotte, and Bristol are roughly 15 to 20 minutes by car. Historic without being precious, refined without being showy, and deeply connected to its landscape. A house meant to feel good for a very long time. See MLS Property & Listing Details & 60 images.

$995,000 $261 per sq.ft. Vergennes VT Home »
Price Change! Reduced by $140,000 down 14% on July 21st 2026
4 Beds | 3 Baths | Total Sq. Ft. 4086 | Acres: 0.2
Thursday Jun 11, 2026
Description: Welcome to one of Vergennes' most gracious residences, 30 North Street. Overlooking the beautiful Little City Green, this remarkable brick home seamlessly blends architectural character with the comforts and conveniences of modern living. Originally constructed from 1795-1816, the home showcases historic details including wide plank flooring, original fireplaces, elegant moldings, period doors, and timeless craftsmanship throughout. Meticulously maintained and carefully enhanced over the years, every room reflects a deep appreciation for the home's rich history while providing the functionality today's buyers desire. At the heart of the home is an inviting, well equipped kitchen with custom cabinetry, Vermont Verde countertops, a gas range, and abundant workspace. Formal and informal living spaces provide exceptional flexibility for entertaining, family gatherings, or enjoying quiet evenings at home. With over 3,800 light-filled square feet of living space, the home includes four bedrooms and a variety of comfortable living areas, whether you choose to curl up by a cozy fire in the living room or enjoy the sun-filled retreat overlooking the private garden. One of the property's most unique features is that it can be lived in as a 4-bedroom home, or as a 2-bedroom home with a separate 2-bedroom living area accessed by both stairs and elevator. This aspect provides outstanding potential for guests, multi-generational living or continued short-term rental use. Below the sunroom is a heated garage with elevator access to the upper floors. Nestled behind the home is a beautifully landscaped garden with its bluestone seating and brick patio offering peace and privacy, but just steps from local restaurants, boutiques, parks, the Opera House and vibrant events. Lake Champlain and the Basin Harbor Club with its golf, boating and dining are all nearby. This exceptional property presents a unique opportunity to own a piece of Vergennes' history in a wonderful community. See MLS Property & Listing Details & 57 images. Includes a Virtual Tour

$679,000 $274 per sq.ft. Vernon VT Home »
3 Beds | 4 Baths | Total Sq. Ft. 2476 | Acres: 4Tuesday Jul 28, 2026
Description: Open House 8/2, 1:00-3:00 PM Nestled on approximately 4 private acres, this custom-built timber frame home offers an exceptional blend of craftsmanship, comfort, and privacy. Tucked away on a quiet, dead-end road, this is one of only four sites, providing a peaceful setting with the perfect balance of seclusion and convenience. Inside, exposed timber framing, soaring vaulted ceilings, and walls of windows fill the home with natural light. The custom chef's kitchen features a Viking range, generous prep space, custom cabinetry, and premium finishes designed for everyday living and entertaining. Adjacent to the kitchen, the radiant-heated sunroom offers greenhouse-style windows and opens to a stone patio overlooking the private front yard that's perfect for year-round enjoyment. The main level also includes a pantry, half bath, and an expansive dining and den area anchored by a stunning custom stone fireplace, creating a warm and inviting gathering space. The walk-out basement adds approximately 1,500 sq. ft. of unfinished space with excellent ceiling height, a large wood stove, and endless potential for a workshop, recreation room, storage, or future finished living area. While currently used as storage, the original design of the west wing included a two-bay garage that could easily be converted to it's intended use. The loft above includes a second full kitchen and overlooks the secluded backyard, making it an ideal space for an additional bedroom, home office, media room, or future accessory dwelling unit (ADU) for multi-generational living. Ideally located with easy access to the Connecticut River, ski resorts, renowned private schools, I-91, and Route 2, this one-of-a-kind Vernon property combines timeless craftsmanship, remarkable versatility, and an exceptional setting. See MLS Property & Listing Details & 37 images.

$525,000 $307 per sq.ft. Vershire VT Home »
Waterfront on Pond2 Beds | 2 Baths | Total Sq. Ft. 1712 | Acres: 40.9
Thursday Jun 11, 2026
Description: This private 2 bed, 2 bath off-grid home is set on 40.9 acres on a quiet class 4 road, offering seclusion and self-sufficiency without sacrificing comfort. Powered by owned solar panels with battery storage, the house is designed for efficient, year-round living, with plenty of natural light and peaceful views from every window. The open living spaces create a warm, inviting feel, while the two bedrooms and two baths make it practical for full-time residence or a vacation get away! Outside, the land is a mix of mature woods and open areas, with established trails that invite hiking, snowshoeing, 4 wheeling or simply wandering in your own forest. A charming stone patio with an outdoor fireplace becomes your three-season gathering spot, perfect for quiet evenings or entertaining under the stars. The on-site pond adds to the sense of retreat, attracting wildlife and providing a serene focal point. Altogether, this property offers a rare blend of privacy, natural beauty, and true off-grid living while still being 30 minutes from the West Lebanon area. See MLS Property & Listing Details & 35 images.
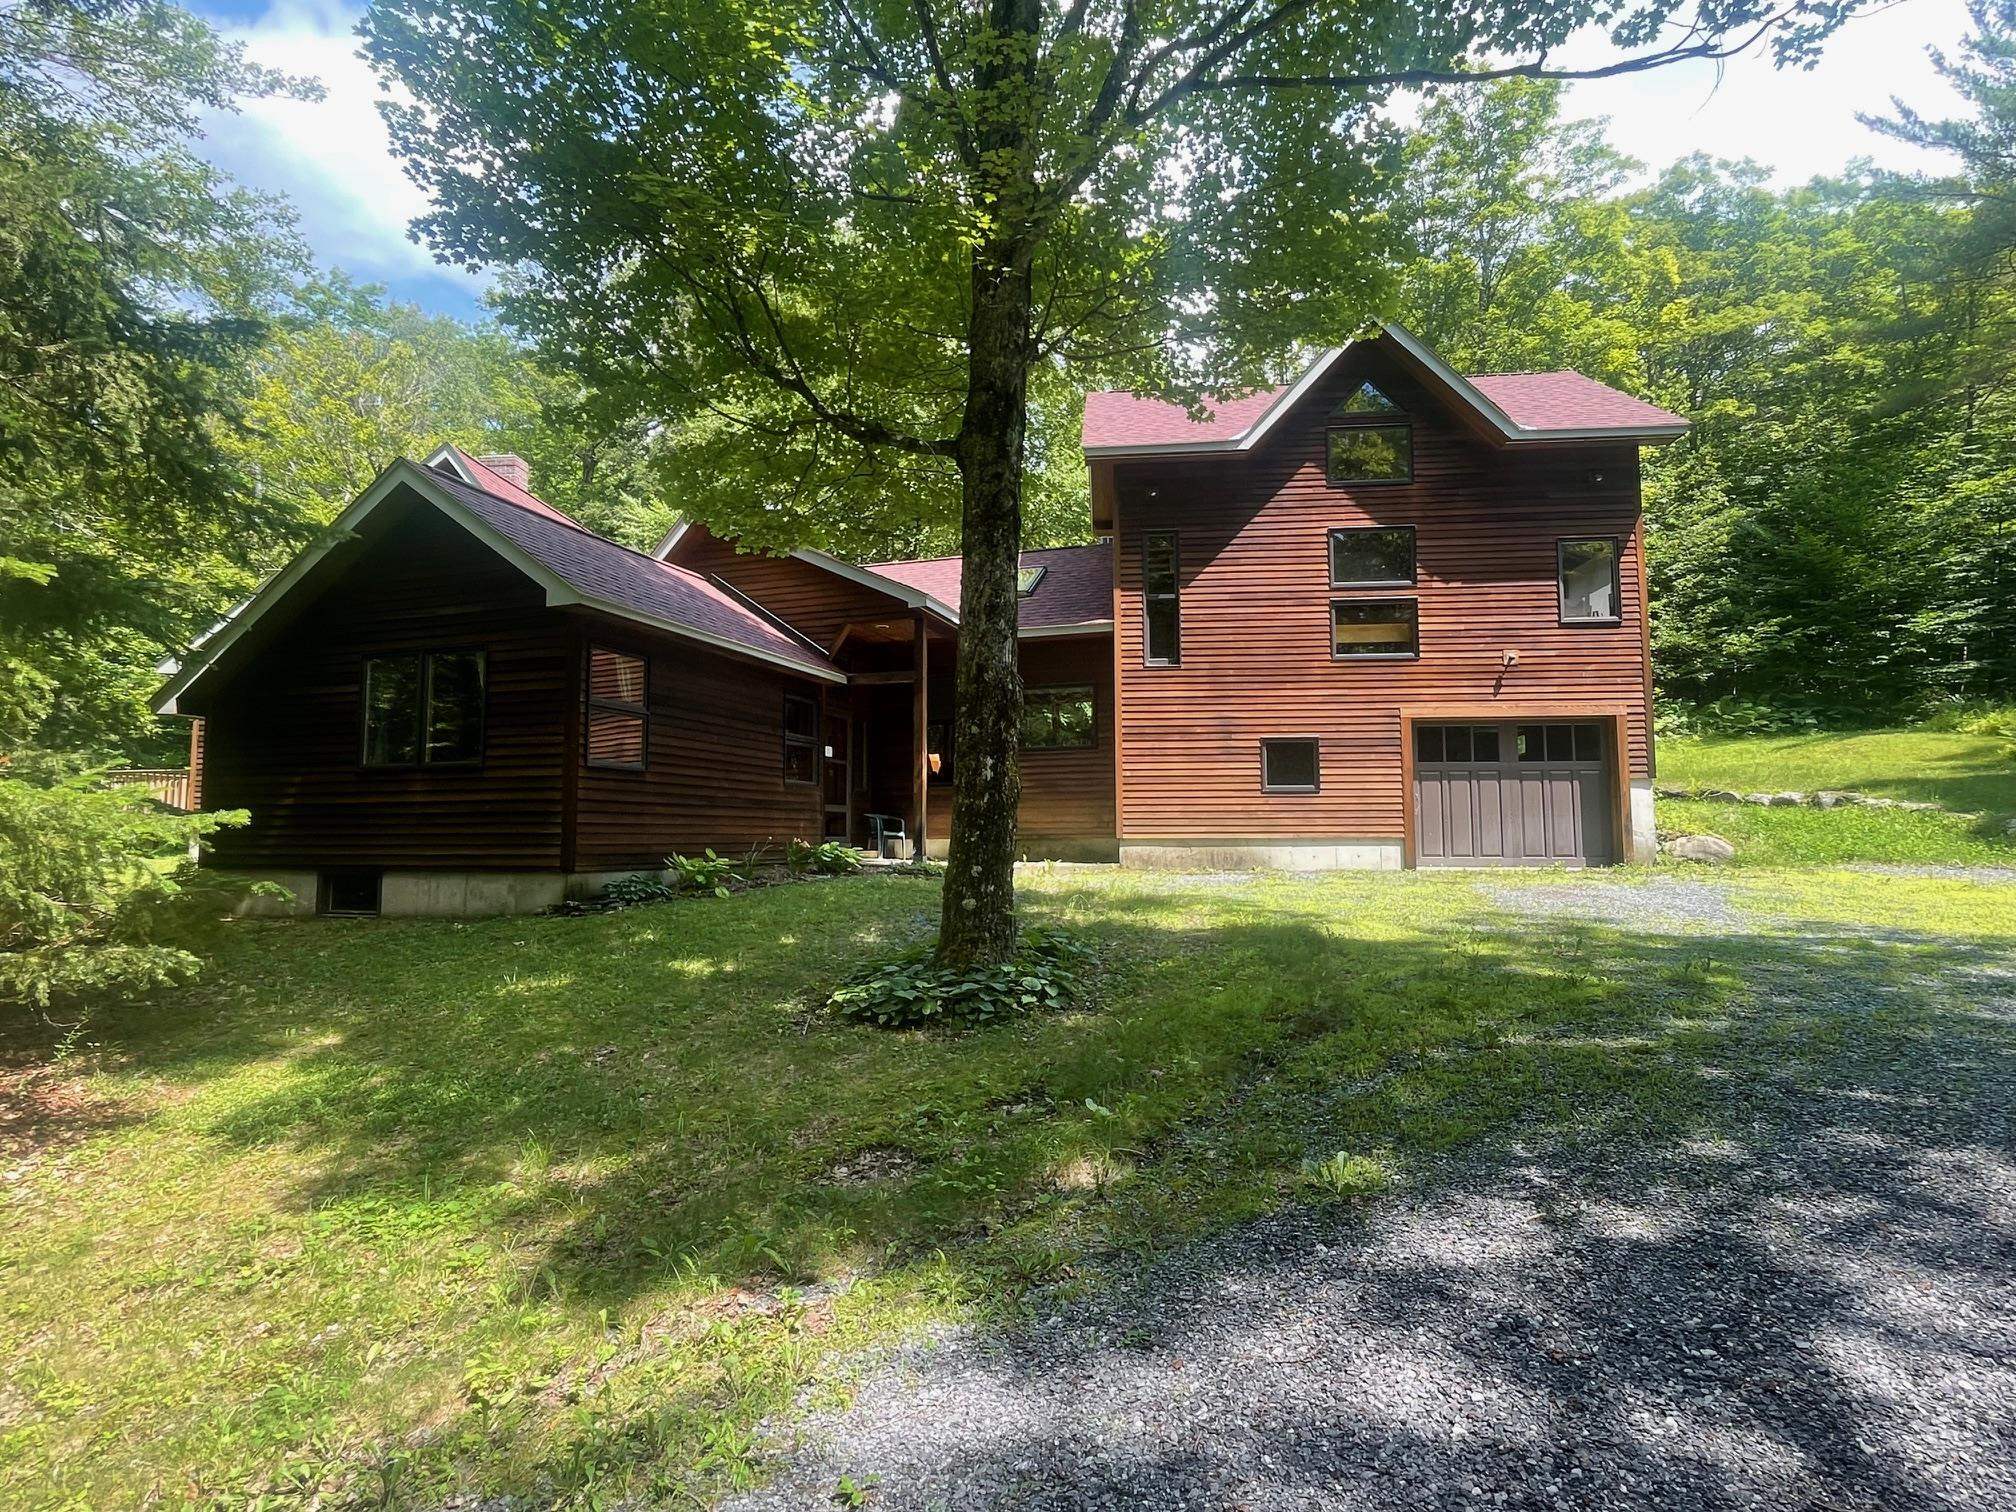
$549,000 $285 per sq.ft. Vershire VT Home »
2 Beds | 2 Baths | Total Sq. Ft. 1926 | Acres: 19.1Friday Jan 30, 2026
Description: One of a kind delight! This hidden gem is tucked away on a quiet country road surrounded by beautiful woodland and nature. A true artist retreat complete with several studios filled with natural light. High quality construction. Beautifully maintained 2 bedroom 1 1/2 bath home is waiting for a new creative to take the reins. New roof. 19.1 acres of peace. See MLS Property & Listing Details & 36 images.
New Listing!
![Vershire VT Home for sale $$549,000 $190 per sq.ft.]()

$549,000 $190 per sq.ft. Vershire VT Home »
800 Ft. of Waterfront on River Ompompanoosuc River4 Beds | 4 Baths | Total Sq. Ft. 2886 | Acres: 34.8
Monday Aug 24, 2026
Description: Set on approximately 34.8 acres in the hills of Vershire, this distinctive Vermont property offers a rare combination of historic character, flexible living space, privacy, and natural beauty. The early-1800s main home provides approximately 1,887 sq. ft. of finished living area with 3 bedrooms, 2.5 baths, a spacious kitchen, and a dramatic two-level great room filled with natural light from expansive windows. Attached to the home is an approximately 999-sq.-ft. accessory dwelling unit with its own kitchen, bath, laundry, living space, bedroom area, and separate exterior entrance, offering excellent flexibility for guests, home office use, or other permitted uses. The property also includes an approximately 500-sq.-ft. insulated woodshop with wood stove and an approximately 1,000-sq.-ft. historic timber-frame barn, where old hand-hewn beams and traditional joinery rest on a modern poured foundation. Approximately 27 acres are enrolled in Vermont's Current Use program. Beyond the house, the land unfolds through open areas, mature woods, the Ompompanoosuc River, which runs approximately 300 yards behind the home. A peaceful riverside fire-pit area offers a special place to gather beside the water and enjoy the quiet of the property. Additional features include a dedicated recording/isolation booth, basement storage, multiple exterior access points, space for gardening, workshops, or simply enjoying a private Vermont setting. See MLS Property & Listing Details & 60 images.
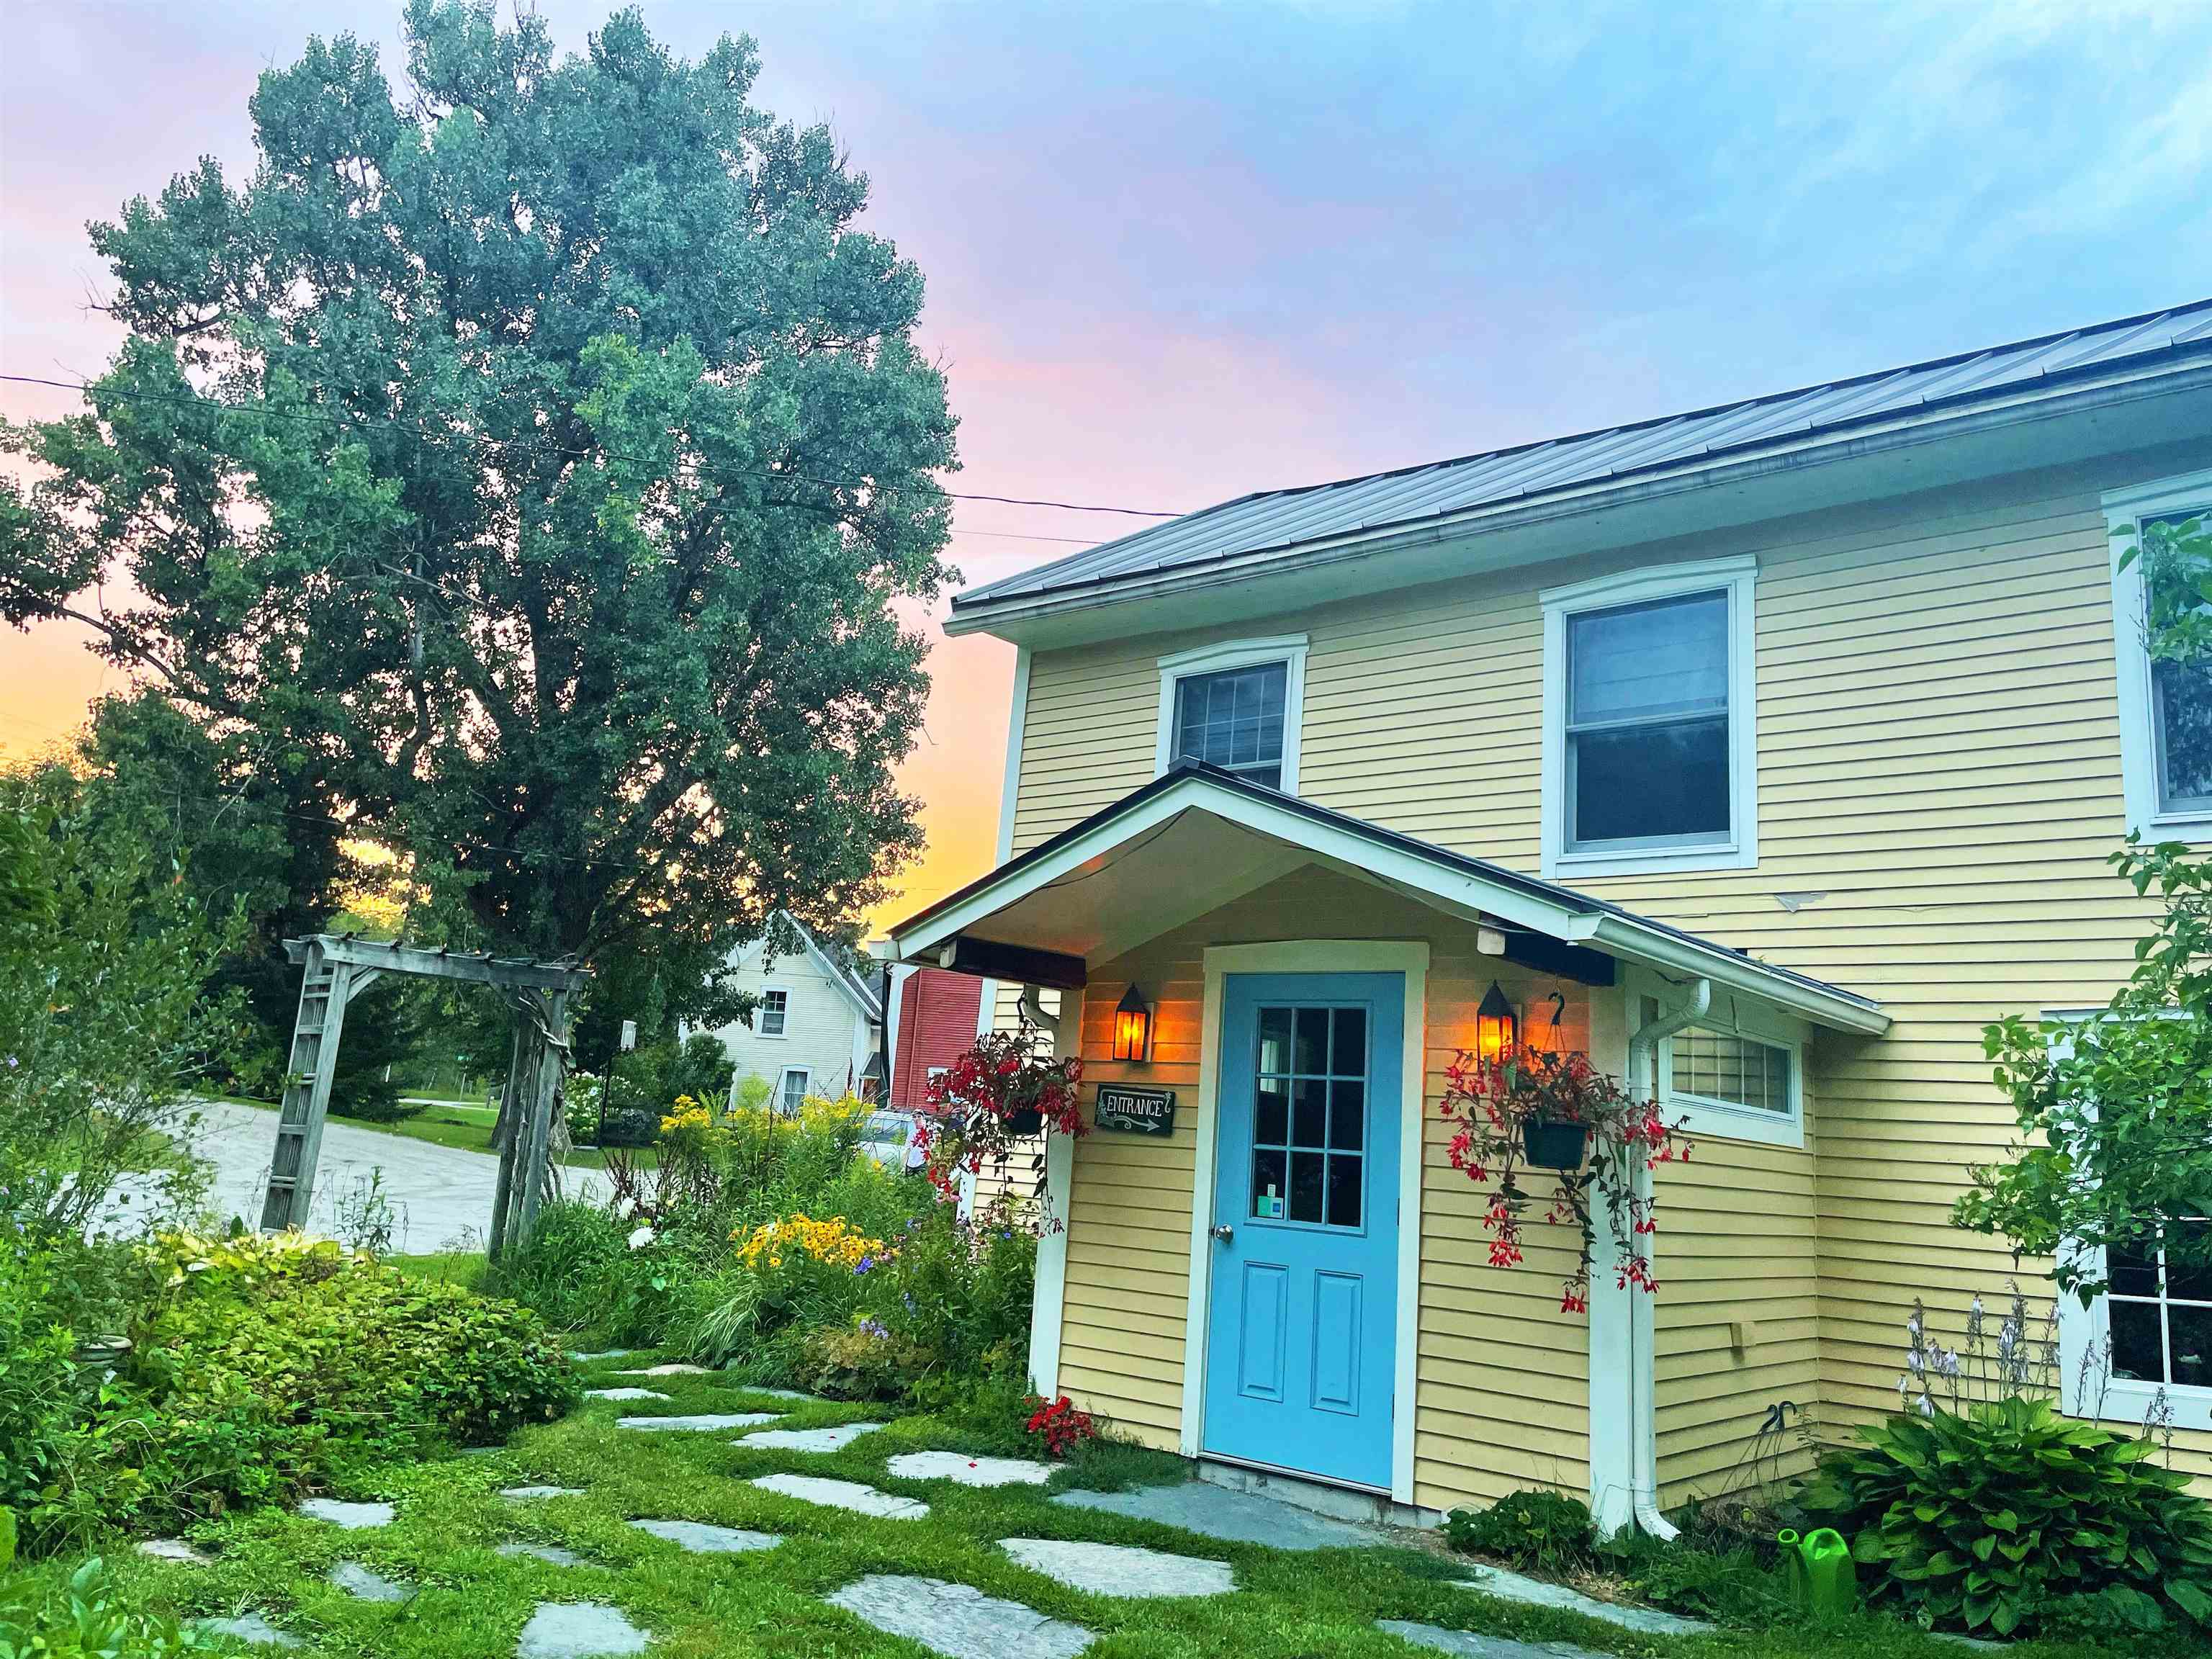
$575,000 $479 per sq.ft. Waitsfield VT Home »
285 Ft. of Waterfront on River Mill Brook4 Beds | 2 Baths | Total Sq. Ft. 1200 | Acres: 1.2
Saturday May 9, 2026
Description: Nestled in the heart of the Mad River Valley, this property is more than just land and buildings it's a chance to shape your dreams. Here, the tranquil flow of the Mill Brook sets the soundtrack, while the sweeping views of Wu Ledges remind you daily of the beauty that surrounds you. For those seeking a home, it offers privacy, gardens bursting with color, a welcoming fieldstone patio, and the shade of mature trees. Imagine mornings with coffee in hand, the sounds of water drifting through the air, and evenings spent under starlit skies. It's not just a place to live, it's a place to breathe. For those with a vision, the property is already steeped in history and success. For over 25 years, its walls have carried the warmth of healing, serving as a beloved massage therapy practice. It's not in the process of being converted back to a single family home, with a new kitchen being installed. And the future is wide open--recent rezoning has approved the addition of up to four more dwelling units. Whether you dream of creating a wellness retreat, an inspiring community hub, or a residential haven with rental opportunities, the foundation is already here. Step outside and you'll find yourself perfectly positioned--walking distance to the Mad River Path, restaurants, shops, the new Recreation & Mountain Biking Hub. Just a short drive brings you to the legendary slopes of Sugarbush Resort and Mad River Glen. This is more than property, it's a canvas. See MLS Property & Listing Details & 45 images.
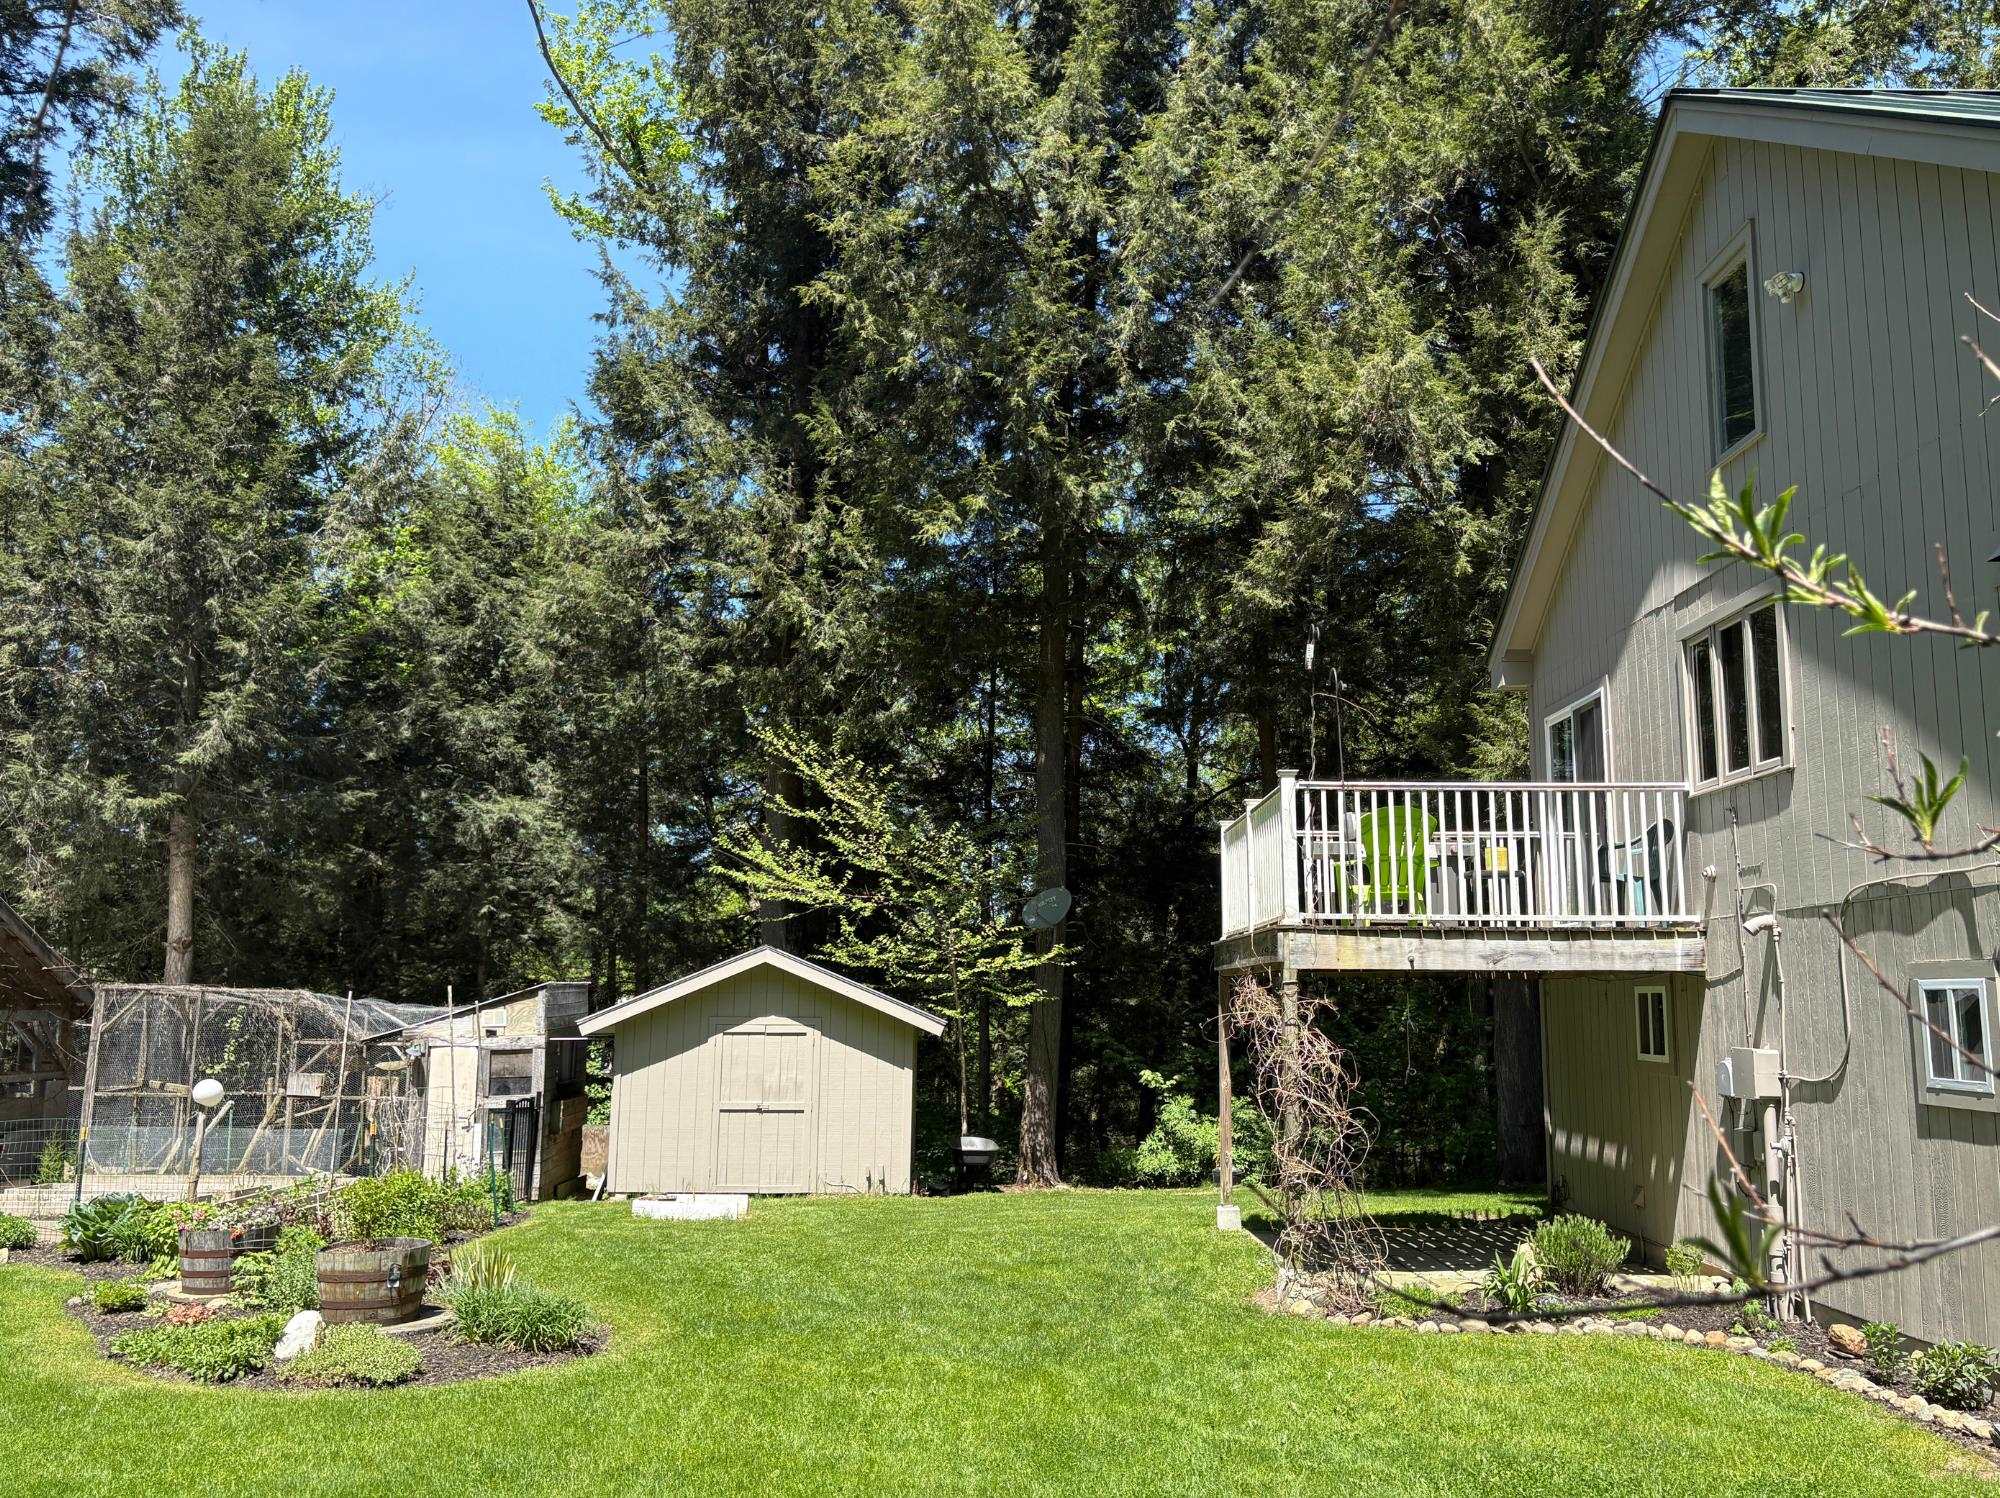
$599,000 $245 per sq.ft. Waitsfield VT Home »
Price Change! Reduced by $51,000 down 9% on August 28th 2026
3 Beds | 2 Baths | Total Sq. Ft. 2448 | Acres: 1.6
Monday Jan 5, 2026
Description: Experience the perfect blend of serenity and convenience at 78 Pinebrook Road in Waitsfield. This exceptional property offers a quiet, retreat-like atmosphere while remaining just minutes from the local amenities of town and the legendary skiing at both Sugarbush Resort and Mad River Glen. It is a rare find that captures the very best of the Mad River Valley lifestyle. The interior of the home features a tastefully updated kitchen and a cozy living area anchored by a beautiful brick hearth fireplace, perfect for warming up after a day on the mountain. Providing incredible versatility, the property includes a two-car oversized heated garage with a 900sf finished room above. This open space has been tastefully finished with local hardwood, offering a warm and inviting framework for a guest quarters or a home office. The grounds are a true paradise for those who love to entertain or live off the land. The outdoor living area is designed for gathering, featuring a pizza oven, covered counter space for outdoor cooking projects, and custom stonework surrounding a dedicated fire pit. Multiple custom-built bluestone patio spaces invite you to relax and enjoy the landscape. For the aspiring homesteader, the property is ready for use with chicken and duck coops, raised garden beds, and multiple storage sheds both with and without power. Whether you are looking for a homesteaders haven or a premier four-season getaway, showings begin Friday 1/9 and open house on Saturday 11AM to 1PM. See MLS Property & Listing Details & 45 images.
Under Contract
![Waitsfield VT Home for sale $$695,000 $371 per sq.ft.]()
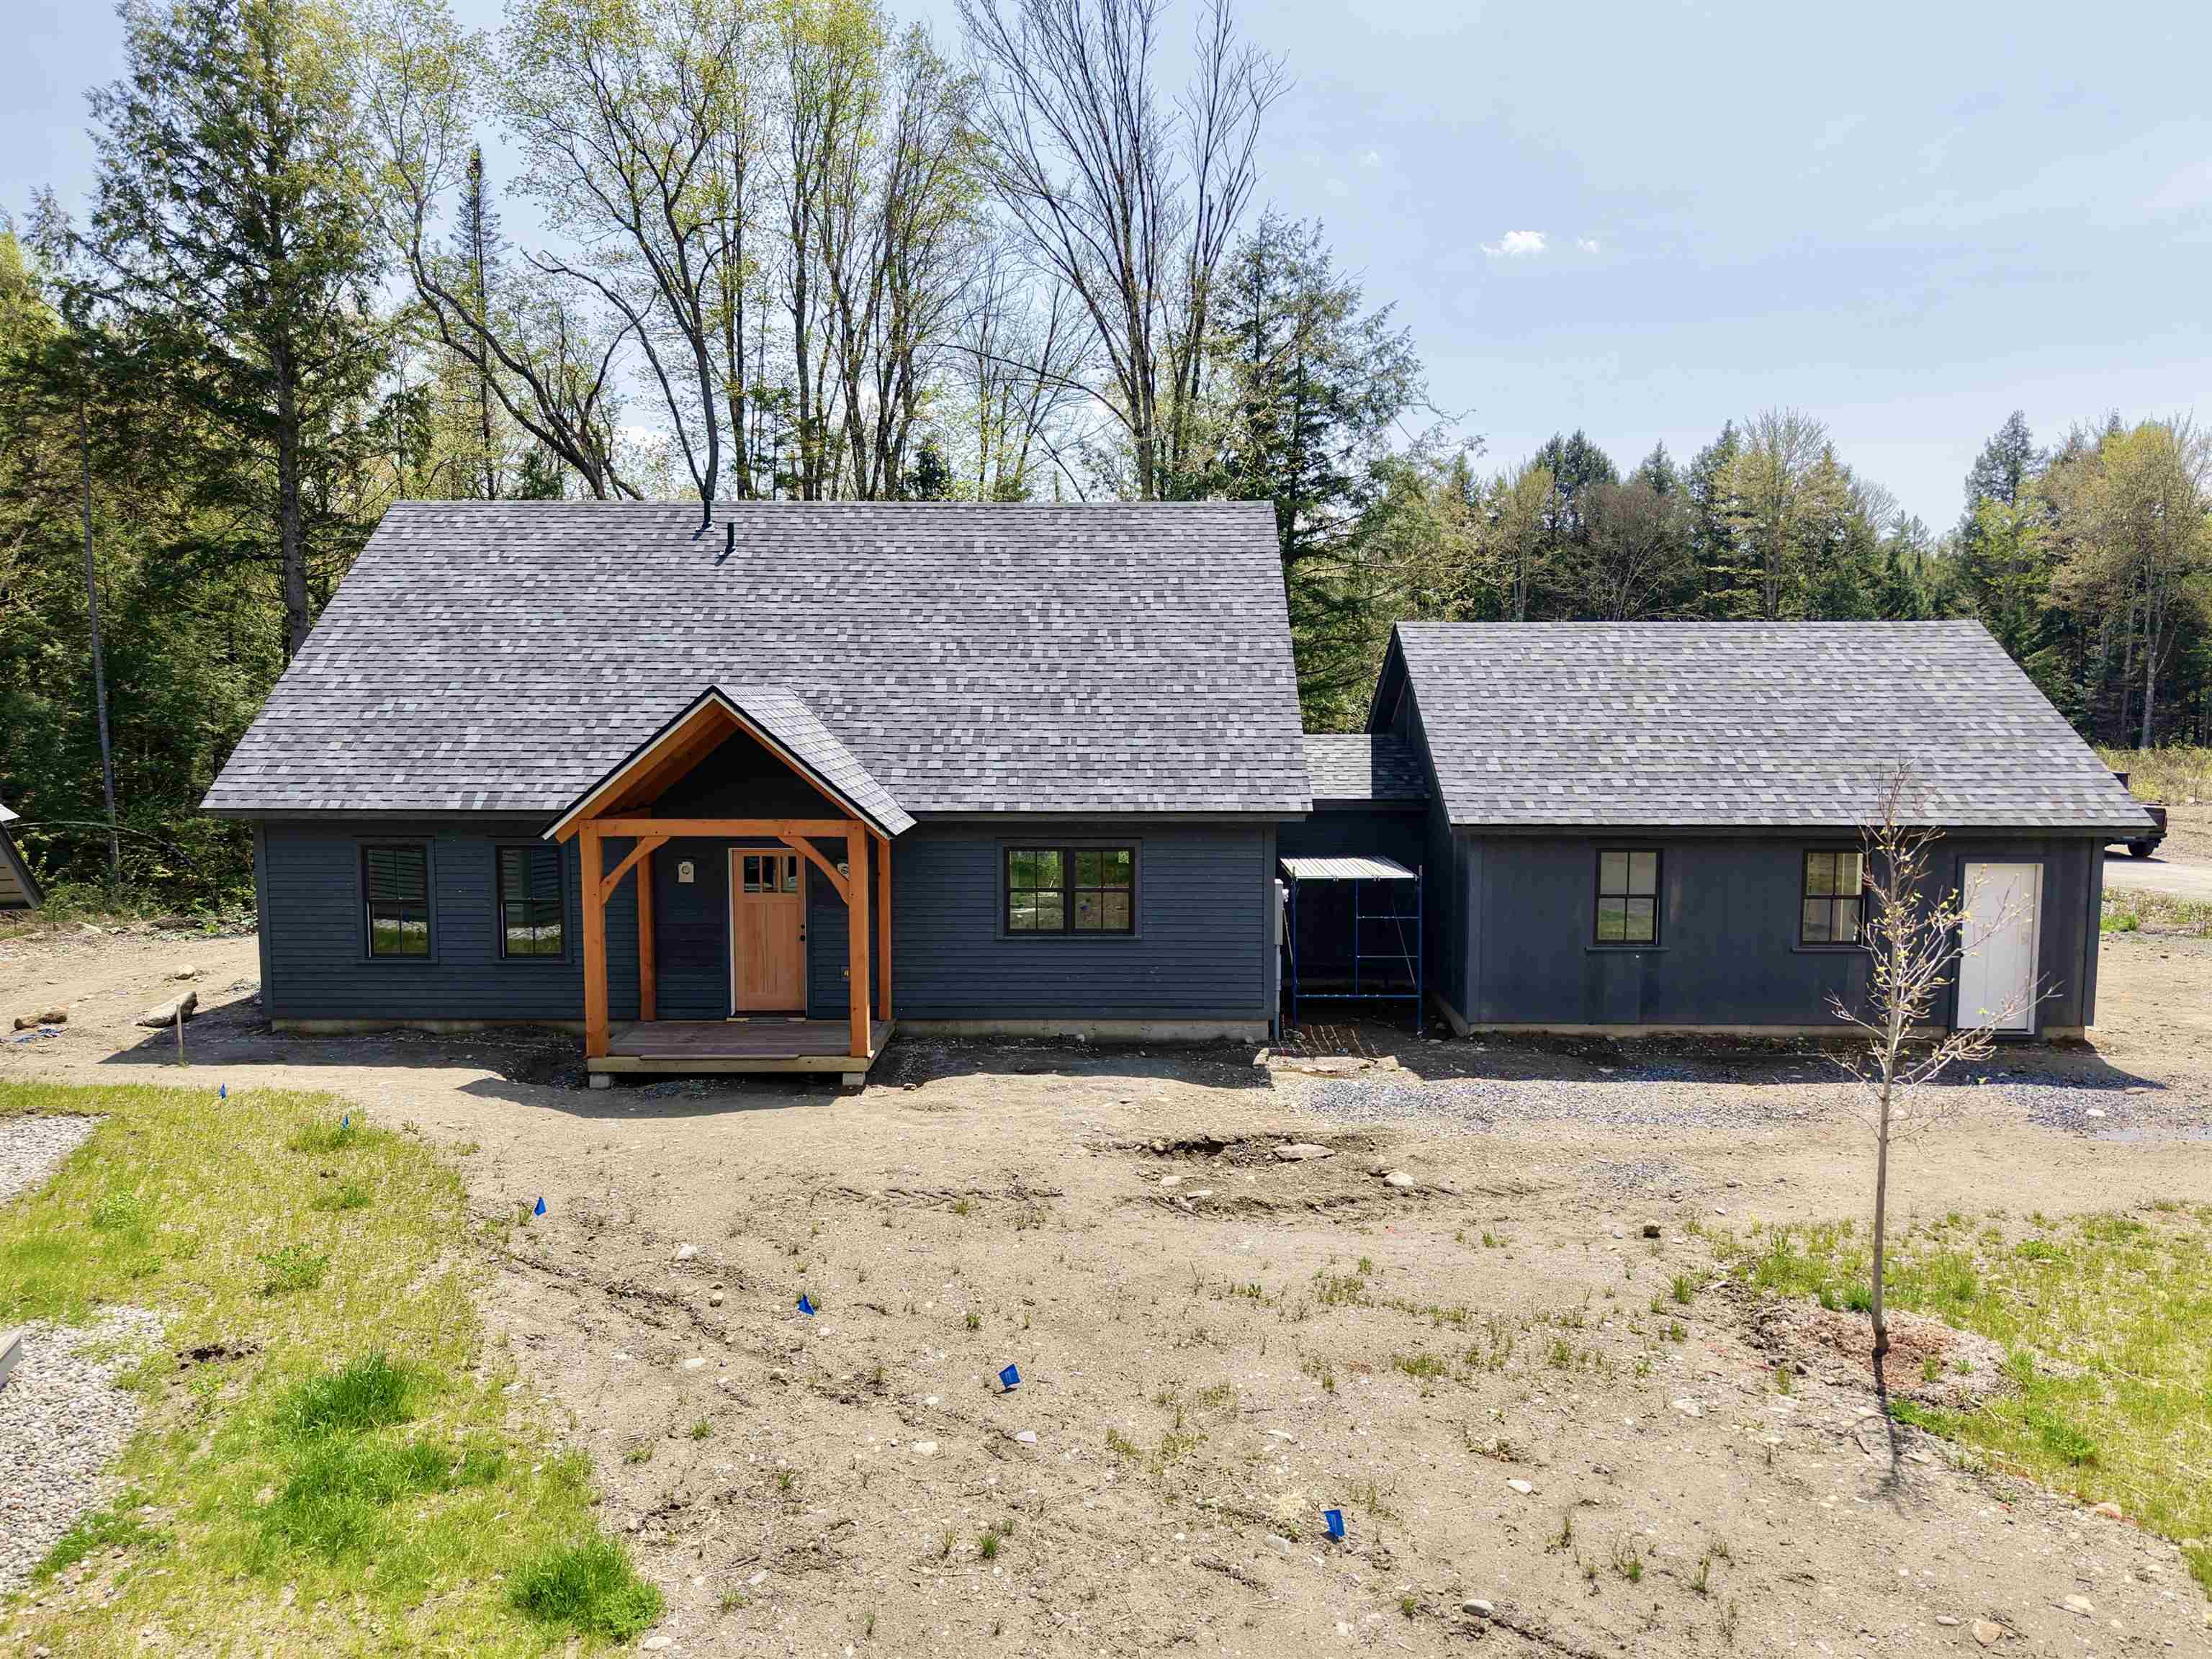
$695,000 $371 per sq.ft. Waitsfield VT Home »
3 Beds | 3 Baths | Total Sq. Ft. 1874 | Acres: 28Wednesday May 20, 2026
Description: Welcome to Estes Landing! This cape style home is less than two months from completion and will hav a 5+ Star energy rating and ready for you to move in. You will find great attention to detail and high quality finishes throughout. The open floor plan is ideal for family gatherings or entertaining guests. This home features a first floor primary bedroom suite with a walk-in closet and separate linen closet. The spacious mudroom off the attached 2-car garage has a built in bench and large closet. The first floor also includes a powder room and laundry room. Upstairs you will find two more bedrooms and another full bath. The entire home is equipped with a multi-zone heat pump and air recovery system to keep you warm in the winter and cool in the summer. The living room also has an efficient pellet stove for additional warmth and ambiance. Estes Landing combines desirable single family home living with the convenience of condominium-style exterior grounds maintenance and services. The best of both worlds! See MLS Property & Listing Details & 49 images. Includes a Virtual Tour
New Listing!
![Waitsfield VT Home for sale $$799,000 $257 per sq.ft.]()
$799,000 $257 per sq.ft. Waitsfield VT Home »
5 Beds | 4 Baths | Total Sq. Ft. 3110 | Acres: 14.82Monday Aug 10, 2026
Description: Beautifully renovated Vermont farmhouse in a convenient Waitsfield location, offering easy access to the year-round recreation, dining, and amenities of the Mad River Valley, including Sugarbush Resort and Mad River Glen. Designed for gathering, the expansive open-concept main living area is anchored by a chef's kitchen on one end and a two-sided gas fireplace on the other; perfect for relaxing after a day on the slopes, trails, or river. The first floor also features a spacious bunk room sleeping six, a comfortable TV/lounge area, two full baths, and laundry. Upstairs are four private bedrooms, each appointed with king beds, plus two additional full baths. Enjoy morning coffee from the expansive covered front porch while taking in sunrise views over the Northfield Range. Set on nearly 15 acres, the property offers room to explore, create a private trail network, or potentially subdivide for future development. Offered fully furnished, pack your bags and start living your Vermont dream. See MLS Property & Listing Details & 47 images. Includes a Virtual Tour
New Listing!
![Wakefield NH Home for sale $$529,000 $326 per sq.ft.]()

$529,000 $326 per sq.ft. Wakefield NH Home »
4 Beds | 2 Baths | Total Sq. Ft. 1625 | Acres: 3.59Friday Aug 28, 2026
Description: Warmth, character, and the relaxed spirit of lake country come together in this inviting Cape Cod style home at 12 Stonehedge Turne Way. Set across from beautiful Lovell Lake and adjoining 80 acres of conservation land, this four bedroom, two full bathroom residence offers comfortable living with a timeless New England feel. A first floor bedroom and full bathroom provide convenience and flexibility for single level living, guests, or a private home office. Soft, wide pine floors bring warmth and character throughout, while newly painted ceilings give the interior a fresh, bright appearance. The kitchen features newly installed butcher block countertops and island, along with a recently purchased refrigerator. Three additional bedrooms and a second full bathroom complete the versatile floor plan, while the full basement offers valuable storage and additional possibilities. Important improvements include new windows installed in 2025 with a transferable warranty, new chimney liners and flue, new propane tanks, and new fuel lines installed throughout the home. Several additional updates have also been completed, so be sure to inquire for the complete list of improvements. Outside, established landscaping complements the natural surroundings, while the newly seeded front lawn creates a fresh foundation for future curb appeal. Enjoy the privacy and natural beauty provided by the neighboring conservation land, with the recreation of Lovell Lake just across the road. Boating, fishing, swimming, hiking, and snowmobiling are all nearby. Local shops, restaurants, the town beach, and boat launch are within easy reach, while convenient access to Route 16 connects you to Wolfeboro, Rochester, the White Mountains, and Maine. This welcoming country home brings together space, character, thoughtful improvements, and convenient access to everything that makes the Lakes Region special. See MLS Property & Listing Details & 54 images. Includes a Virtual Tour
Under Contract New Listing!
![Wakefield NH Home for sale $$529,900 $246 per sq.ft.]()

$529,900 $246 per sq.ft. Wakefield NH Home »
Waterfront on Lake Belleau3 Beds | 2 Baths | Total Sq. Ft. 2150 | Acres: 1.7
Thursday Aug 20, 2026
Description: Welcome to 92 Village Valley Drive, beautifully situated on 1.7 acres in an attractive subdivision with gorgeous mountain views. This spacious three-bedroom, two-bath home offers an exceptionally open and airy layout with an oversized feel throughout, perfect for everyday living and entertaining. The primary suite features its own full en suite bath, while two additional bedrooms provide plenty of space for family or guests. Although built approximately 17 years ago, the owners estimate the home has been occupied for only about six months total, offering an unusual level of limited use. Enjoy the recently updated oversized Trex deck, engineered flooring, attached two-car garage, whole-house generator, and a truly unique shed featuring a retractable roof, ideal for stargazing! Located in low-tax Wakefield, close to Province Lake Golf Course and public access to beautiful Province Lake. A wonderful opportunity to enjoy space, privacy, mountain views, and all that the area has to offer! See MLS Property & Listing Details & 57 images.
Under Contract
![Wakefield NH Home for sale $$579,000 $223 per sq.ft.]()

$579,000 $223 per sq.ft. Wakefield NH Home »
4 Beds | 3 Baths | Total Sq. Ft. 2592 | Acres: 0.69Wednesday May 20, 2026
Description: Tucked into the quiet beauty of Wakefield, this property offers the kind of lifestyle people come to New Hampshire searching for. Set along the Little Ossipee River Reservoir, enjoy peaceful waterfront views, fishing from your own backyard, and the calming rhythm of life by the water. Inside, the home offers a great floor plan designed for both everyday living and gathering with family and friends. A flexible bonus room provides the perfect space for a home office, guest area, hobby room, or additional living space to fit your needs. Outdoor recreation surrounds you in every season. Spend summer days exploring nearby beaches at Balch Lake, Pine River Pond, Belleau Lake, and White Lake. Tee off at Province Lake Golf Course, hit the slopes at King Pine Ski Area in the winter, or head for the mountains whenever adventure calls. Beyond the scenery, Wakefield is loved for its small-town charm and desirable low property tax rate, making it an attractive place to call home year-round or as a getaway retreat. Conveniently located just 30 minutes to Rochester and about an hour to Portland, you can enjoy the peace of lakeside living without giving up access to shopping, dining, and the coast. See MLS Property & Listing Details & 60 images.
New Listing!
![Wakefield NH Home for sale $$599,900 $365 per sq.ft.]()

$599,900 $365 per sq.ft. Wakefield NH Home »
Price Change! Reduced by $29,100 down 5% on August 28th 2026
3 Beds | 3 Baths | Total Sq. Ft. 1642 | Acres: 1.8
Thursday Aug 13, 2026
Description: Welcome to 288 Bonnyman road Completely gutted to the studs and thoughtfully rebuilt, this 3-bedroom home offers water access on Province Lake. Set on 1.8 private acres with a spacious back yard, this home is your peaceful retreat. Close to the golf course and mountains for skiing, with snowmobile trails near the property, this location offers year-round recreation. The primary suite features a private bath and walk-in closet. The modern kitchen shines with Quartz counters, complemented by a full bath, a half bath, and a dedicated laundry room. A cozy fireplace anchors the living area. Outside, the 2-car garage offers bonus space above, and an amazing covered deck completes the home. Every detail has been carefully considered from the studs out. This home is ready for its next chapter! Join Us Saturday from 1:30 - 3:00 and Sunday from 11:00-12:30 to tour this beautiful home. Or just reach out today for an appointment See MLS Property & Listing Details & 43 images.
- « Back
- 1
- 2
- 3
- 4
- 5
- 6
- 7
- 8
- 9
- 10
- 11
- 12
- 13
- 14
- 15
- 16
- 17
- 18
- 19
- 20
- 21
- 22
- 23
- 24
- 25
- 26
- 27
- 28
- 29
- 30
- 31
- 32
- 33
- 34
- 35
- 36
- 37
- 38
- 39
- 40
- 41
- 42
- 43
- 44
- 45
- 46
- 47
- 48
- 49
- 50
- 51
- 52
- 53
- 54
- 55
- 56
- 57
- 58
- 59
- 60
- 61
- 62
- 63
- 64
- 65
- 66
- 67
- 68
- 69
- 70
- 71
- 72
- 73
- 74
- 75
- 76
- 77
- 78
- 79
- 80
- 81
- 82
- 83
- 84
- 85
- 86
- 87
- 88
- 89
- 90
- 91
- 92
- 93
- 94
- 95
- 96
- 97
- 98
- 99
- 100
- 101
- 102
- 103
- 104
- 105
- 106
- 107
- 108
- 109
- 110
- 111
- 112
- 113
- 114
- 115
- 116
- 117
- 118
- 119
- 120
- 121
- 122
- 123
- 124
- 125
- 126
- 127
- 128
- 129
- Next »
- Showing Results 1696 to 1710 of 1922
